Foxit banner
Design Smarter with nanoCAD

Professional tools. Familiar interface. Budget-Friendly

nanoCAD- Affordable CAD Software in India for Engineers, Architects & Designers

Professional DWG-compatible CAD software for 2D drafting and 3D design. A powerful and cost-effective AutoCAD alternative in India with permanent licensing. Used by engineers, architects, manufacturers, and MSMEs across India.

nanoCAD Modules

nanoCAD-platform-logo_

nanoCAD Platform

Affordable CAD software offering a range of tools for drafting and design.

nanoCAD-3D-modeling_

3D Modeling Module

Transform your ideas into reality with intuitive 3D modeling tools, perfect for creating complex, detailed designs with ease.

nanoCAD-mechnica_

Mechanica Module

Take your mechanical design to the next level with powerful simulation and analysis tools that boost productivity and innovation.

nanoCAD-construction-module_

Construction Module

Streamline your construction projects with precise documentation and advanced planning tools that ensure accuracy and efficiency.

nanoCAD-raster-module_

Raster Module

Effortlessly convert scanned drawings and raster images into fully editable vector designs, enhancing your workflow.

nanoCAD-topoplan-module_

Topoplan Module

Master land surveying and terrain modeling with specialized tools that make creating topographical designs simpler than ever.

Still Paying High Subscription Costs for CAD Software?

Tired of expensive CAD subscriptions eating into your budget?

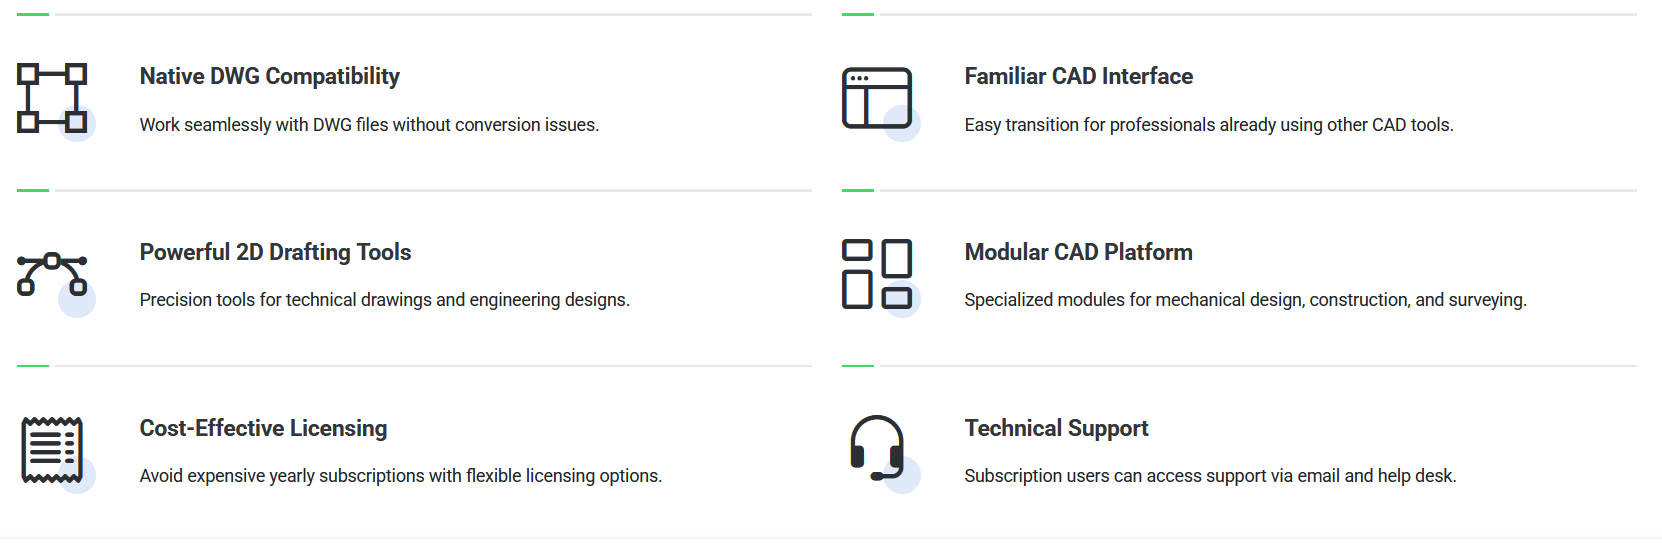
Many engineering firms and MSMEs in India struggle with expensive CAD subscriptions and complex licensing models. If your workflow depends on DWG drawings and 2D drafting, you need a professional CAD platform without recurring yearly costs.

nanoCAD provides a cost-effective CAD solution built for real engineering work.


nanoCAD is a powerful DWG-based CAD software designed for engineers, architects, construction professionals, and manufacturers.

It provides everything required for precision drafting, design documentation, and technical drawings while maintaining full compatibility with the DWG file format.